Our Building
Our new fully-accessible building and studios are now available for private hire.
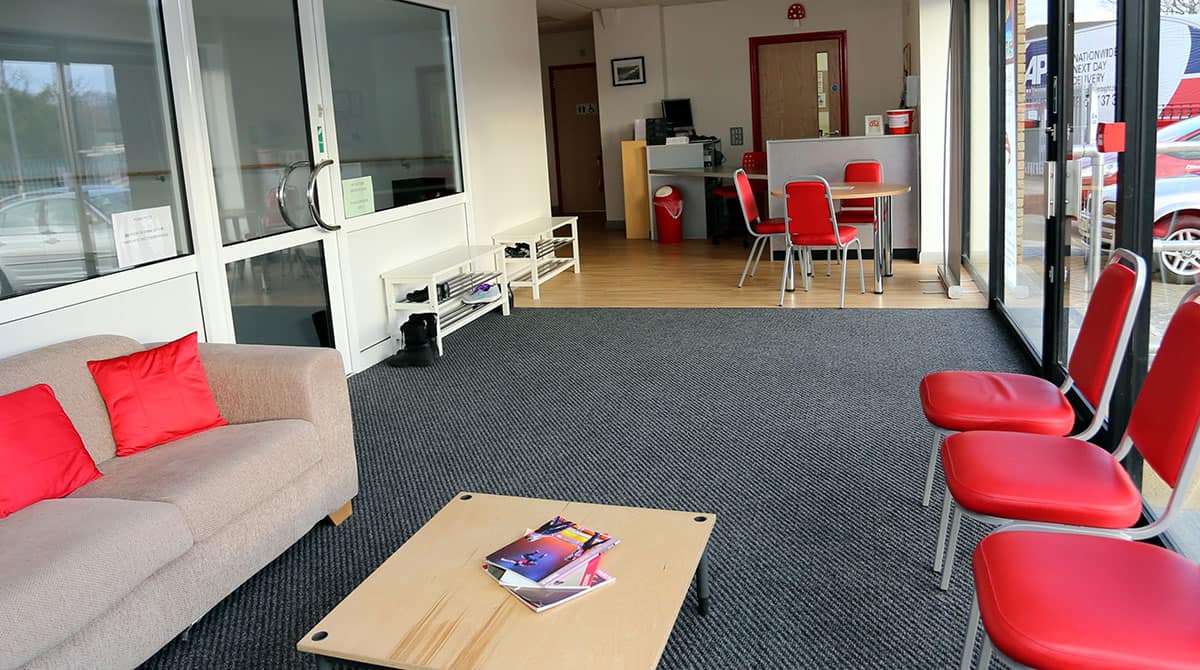
Located just off the A127 at Rayleigh Weir the building is easy to get to as well as easy to get around.
Studio 1 - The Hollywood Studio
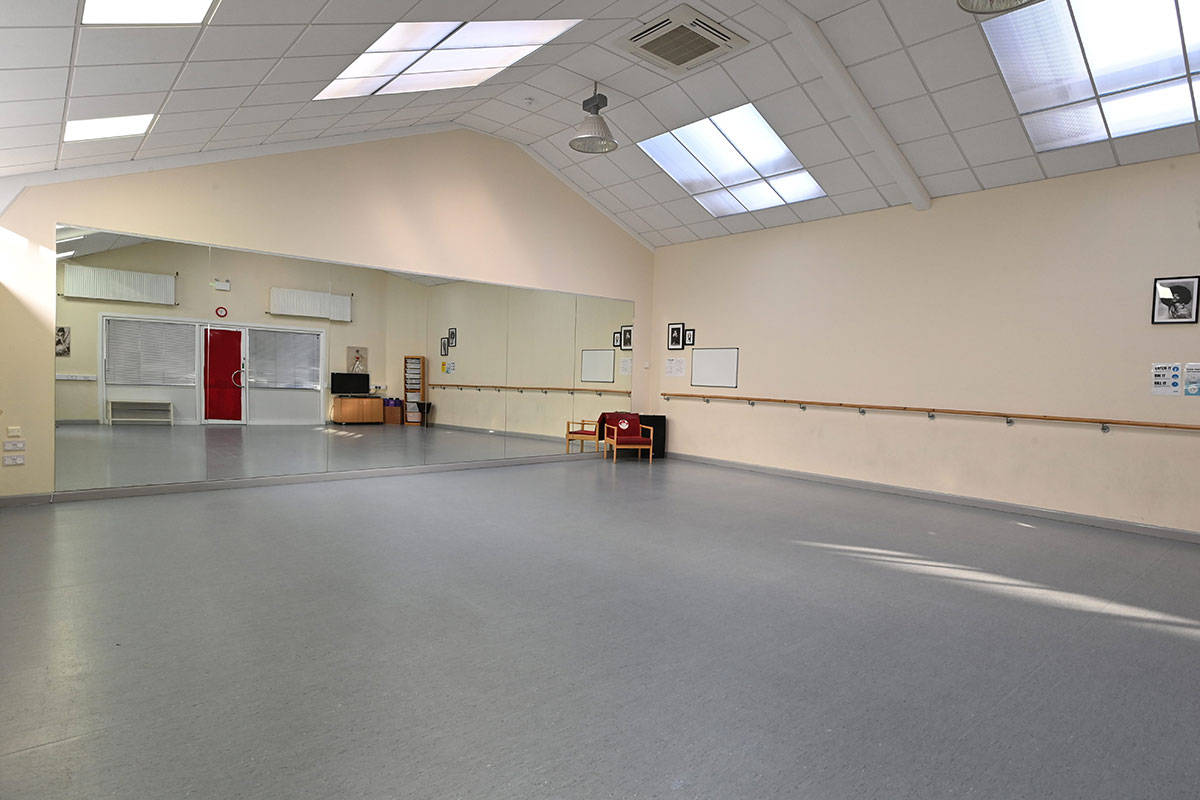
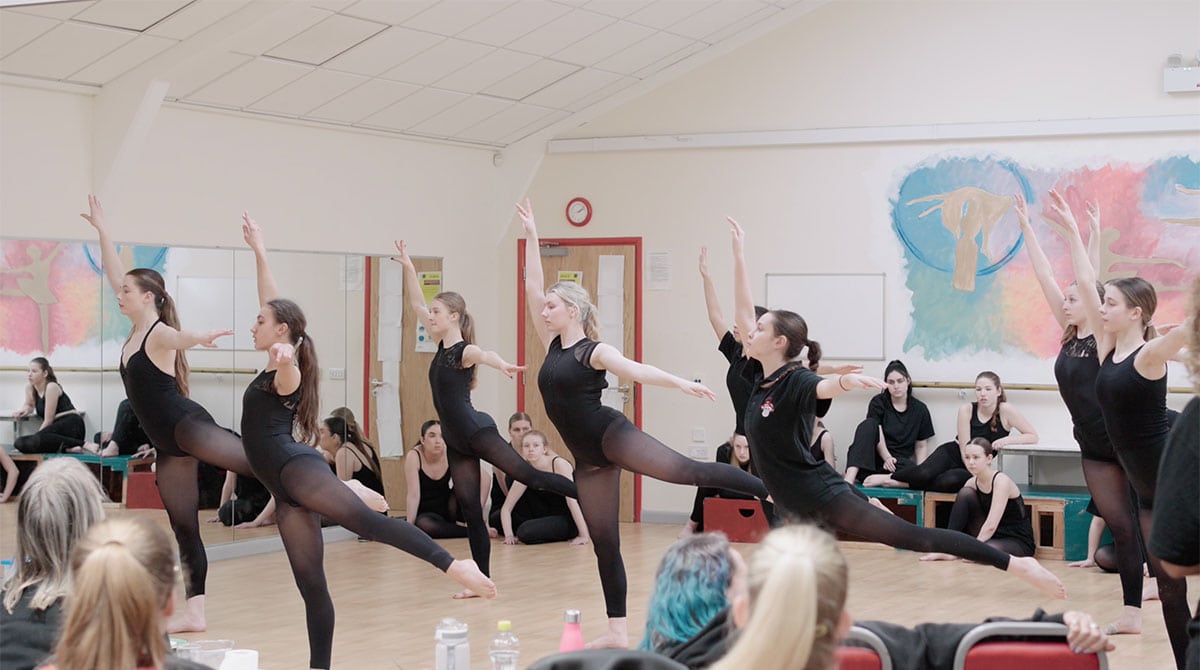
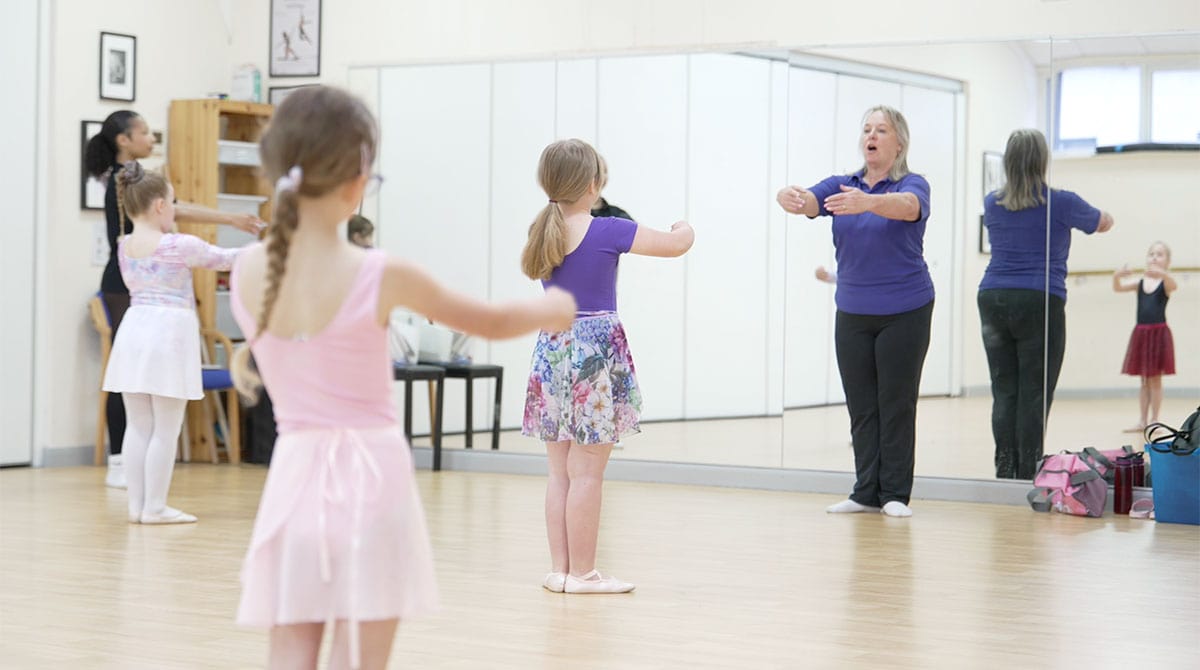
Studio 1 has ballet barres and mirrors, but this doesn’t mean it can only be used for dancing. We hire this studio out for finesses class weekly, as well as our own classes and events.
Studio 1 is at the front of the building, with a windowed front onto the reception area, but blinds can be used to avoid distraction.
Measuring 8.9m x 8.2m
Studio 2 - James Beckwith Studio
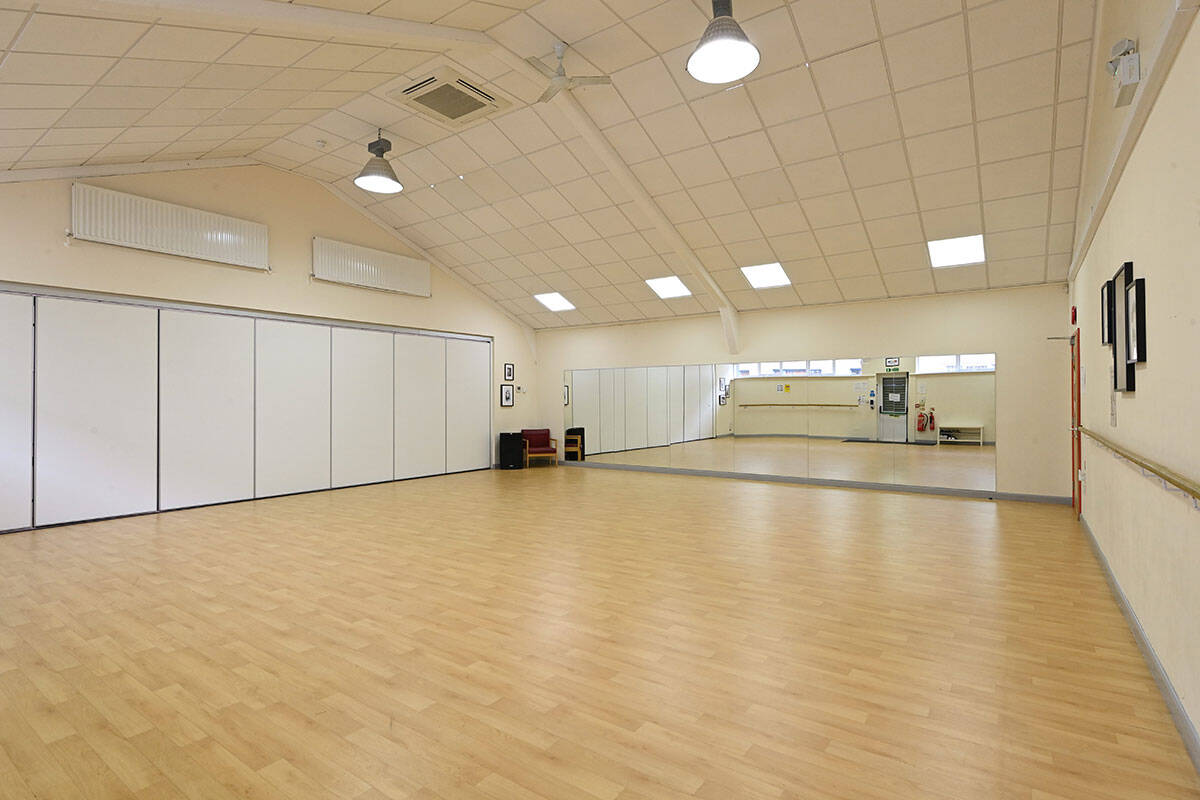
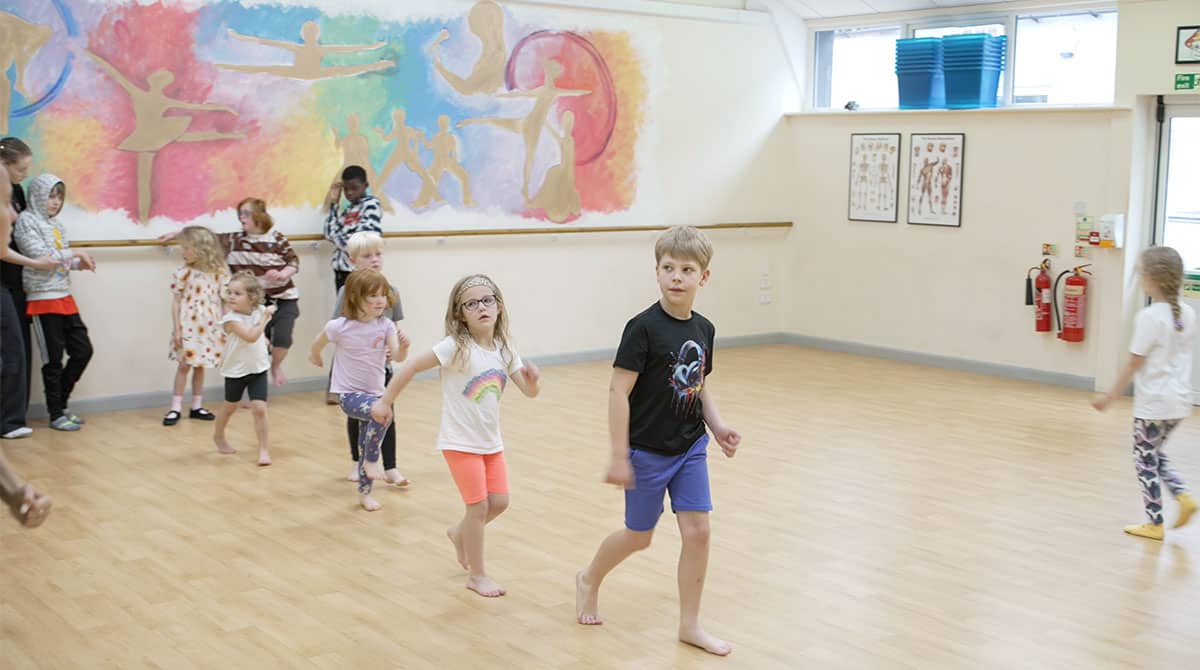
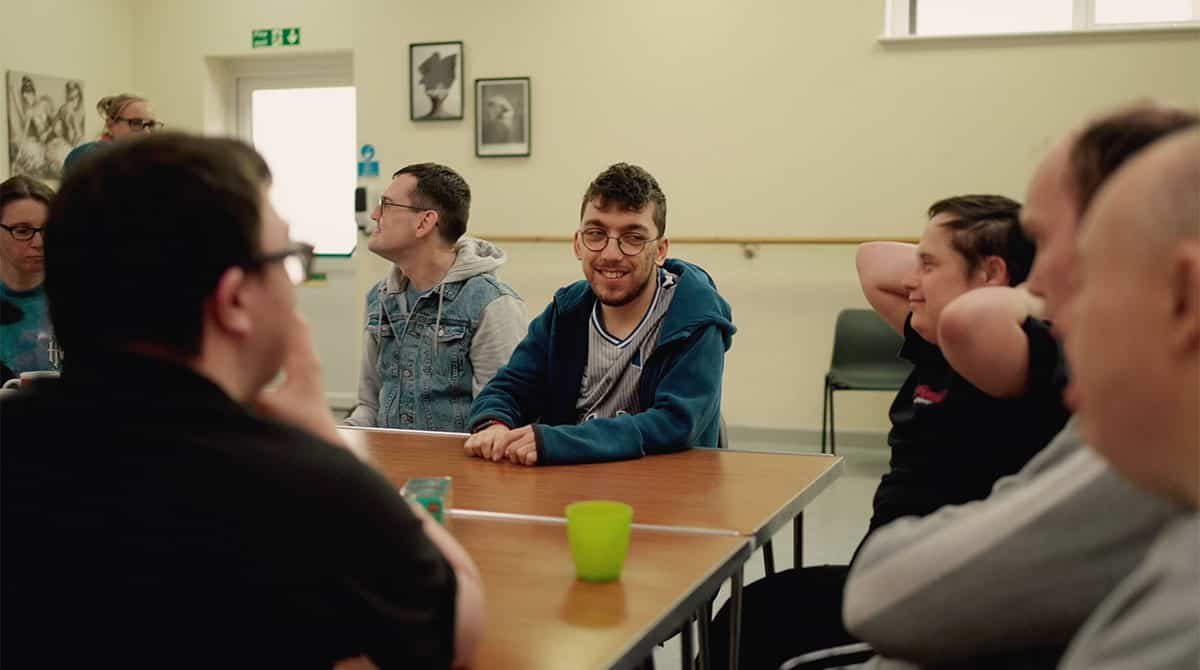
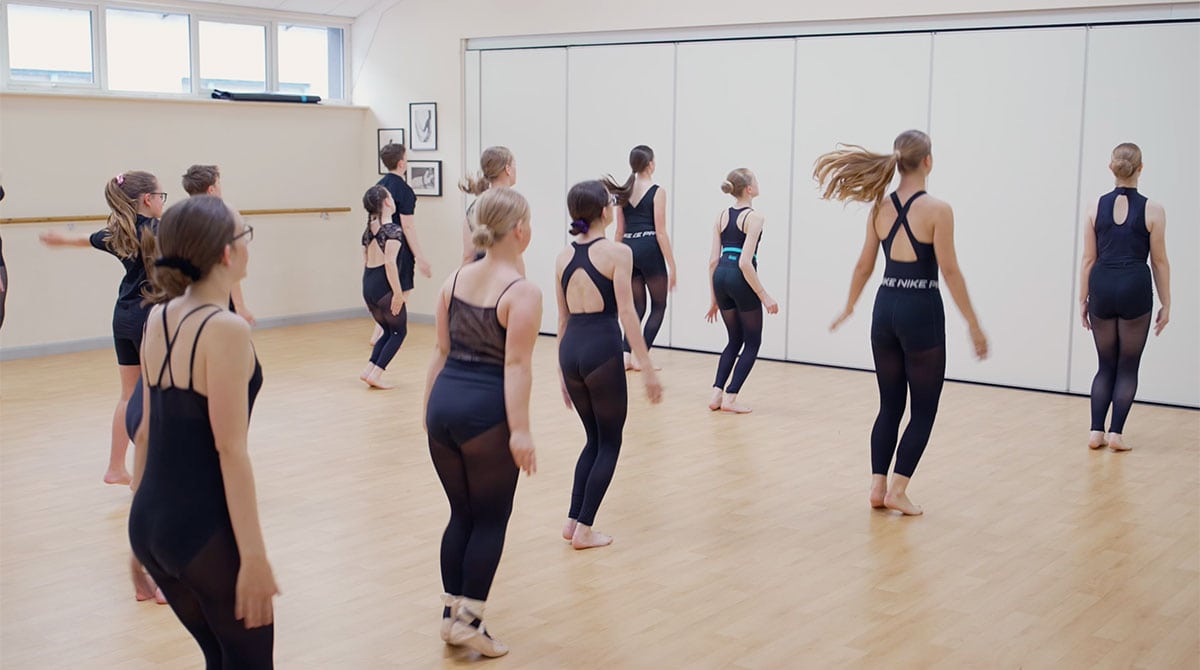
Studio 2 is an open canvas for you to use as creatively as needed. In addition to classes and rehearsals, this space is regularly used for training, meetings, parties and a social club. It’s a perfect space for team building, private tuition or rehearsals, workshops, parties, and more.
Studio 2 is behind Studio 1, accessed via the corridor, providing a quieter space away from reception. The rear corridor provides a break-out area.
Measuring 8.9m x 10.1m
Studio 3 - The Sir Ian McKellan Studio
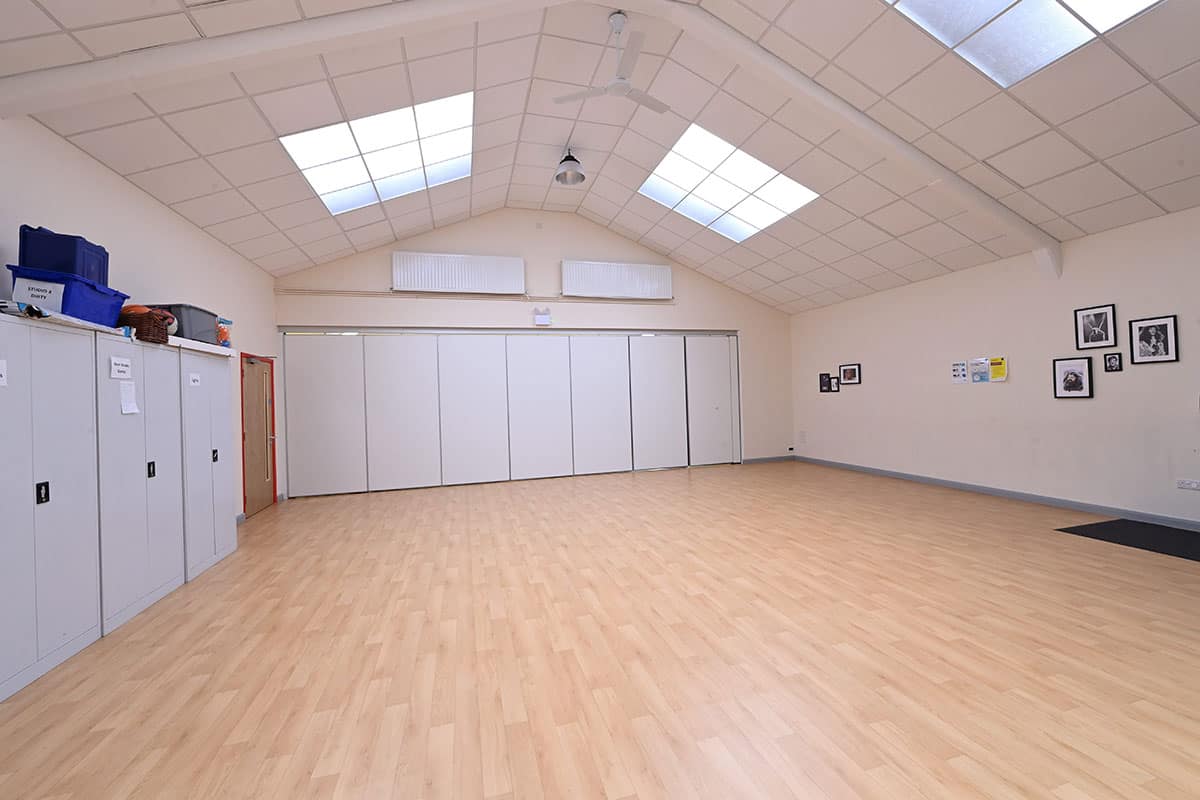
Studio 3 offers moveable mirrors and a Blue tooth speaker and provides a space tucked away from the main hub of the building, with two accessible toilets very close by. This Studio is accessed through the ‘Room of Requirement’ or can be accessed directly from Studio 2.
Measuring 8.9m x 8.24m
Studio 2 & 3 Combined
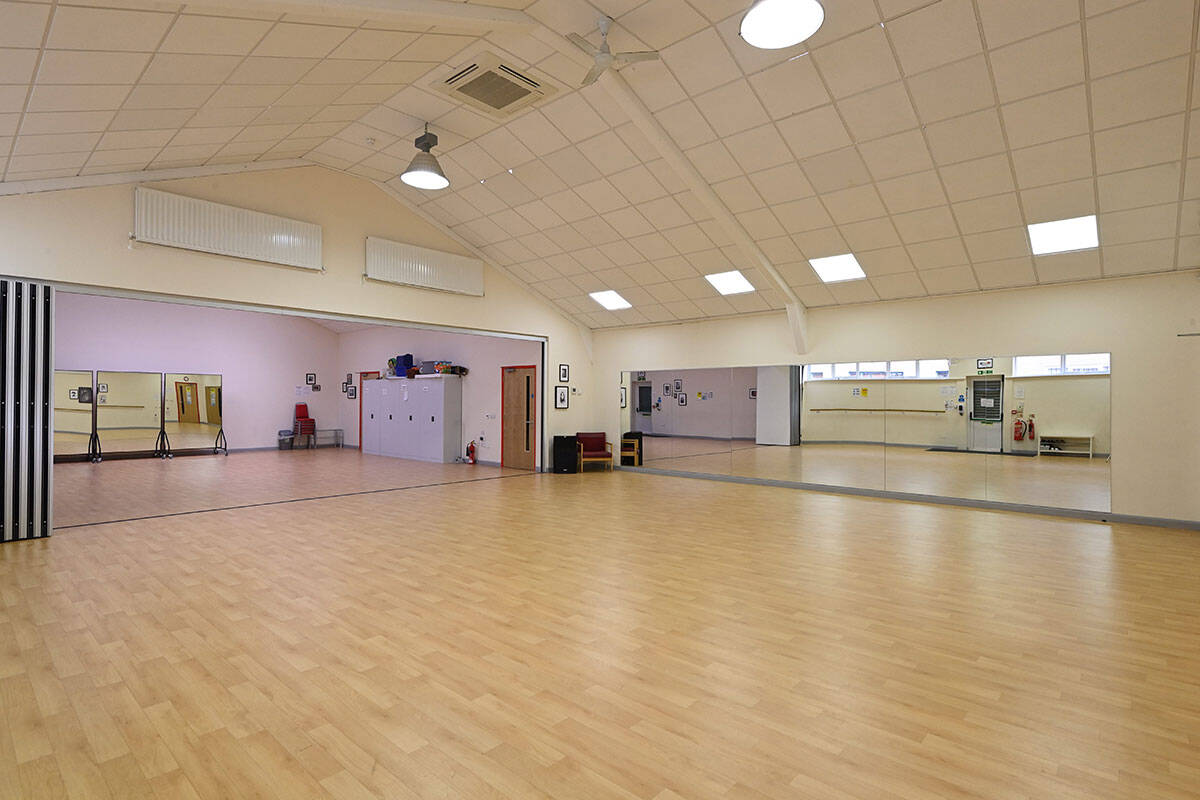
Bifold doors separate Studio 2 and 3 and these can be opened to create a large space. Fabulous for large gatherings or big rehearsals.
Measuring 17.8m x 16.5m
Studio Theatre
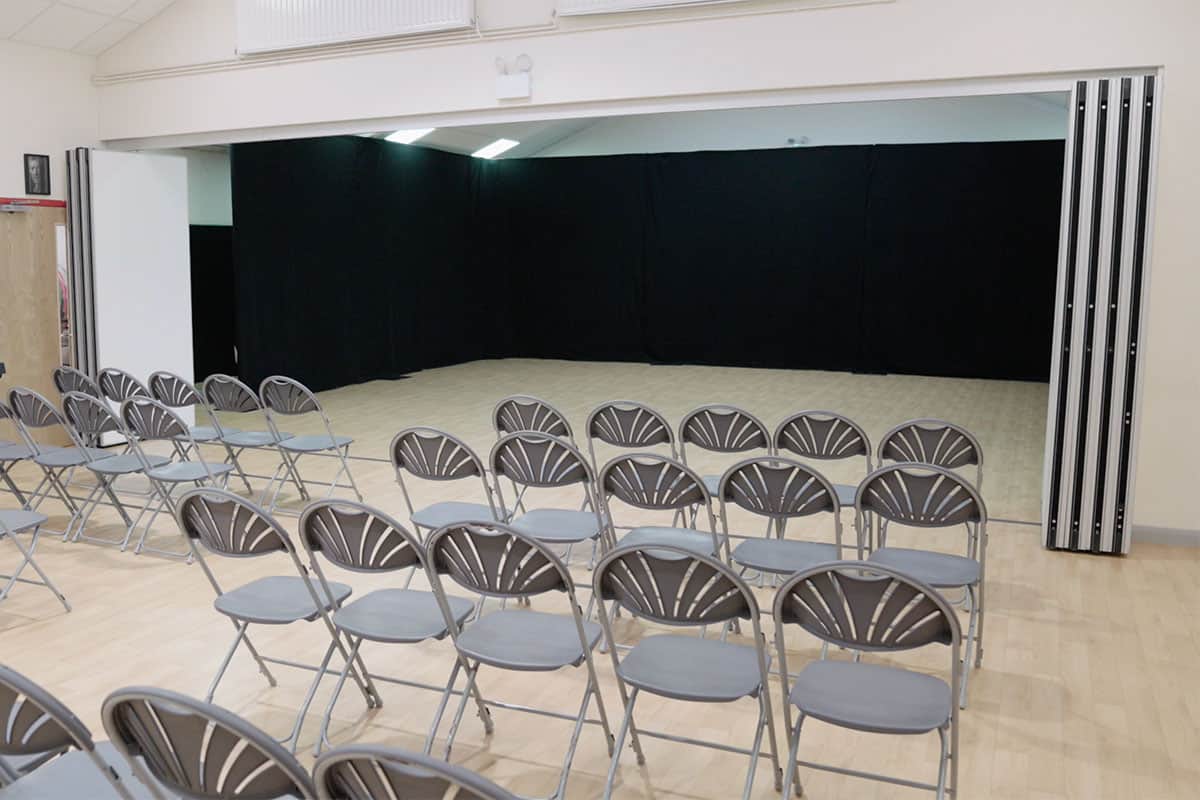
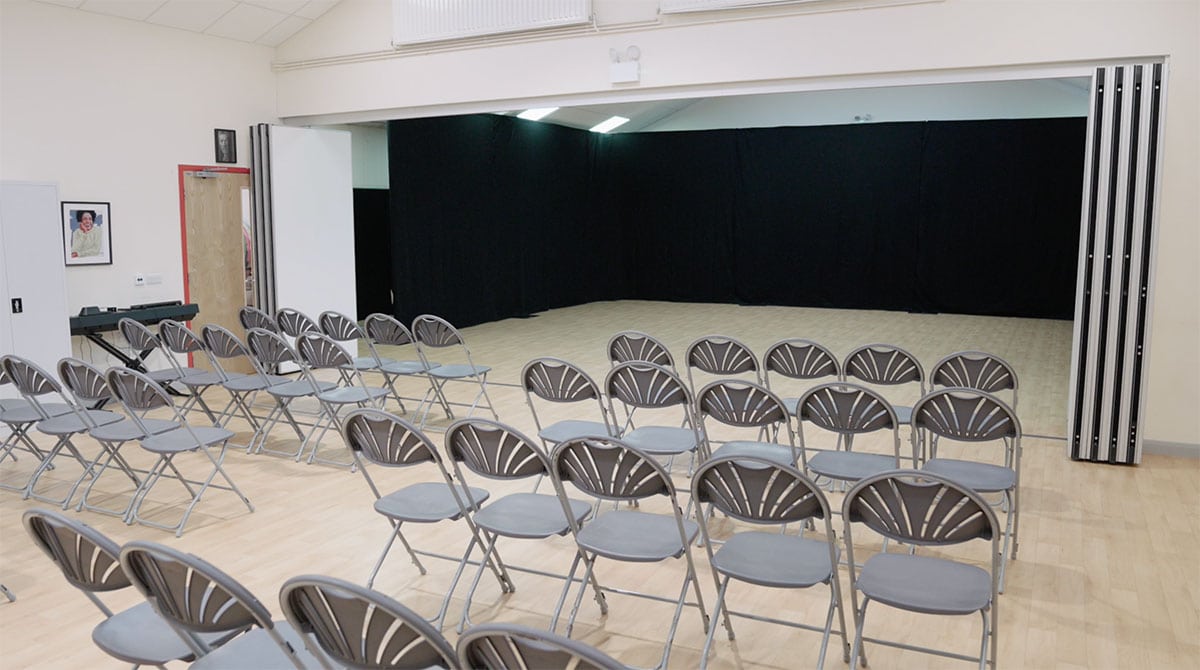
Studio 2 and 3 can also be converted into a studio theatre. With black drapes, lighting and lighting desk and music system. Seating is available for up to 100 people. The Room next to the theatre space works as a dressing room and two accessible toilets serve this area.
Stage area Size: 8.9m x 8.24m
Auditorium: Measuring 8.9m x 10.1m
Our premises offer...
Fully accessible multi-purpose studio space
Air-conditioning and heating
Kitchen facilities
Toilets (wheelchair-accessible)
Car parking
Wi-fi available
Tables, chairs and mats if needed
An array of other resources
As a local Charity, we’ve always been keen to build strong links in the community, and would be happy to consider discounts for bulk-bookings and other ‘partnerships’ with local groups.
Venue Hire
Use the contact form below to enquire about availability and pricing, discounts are available for long term bookings.